£325,000
Stylish Family Living in a Prime Standish Location
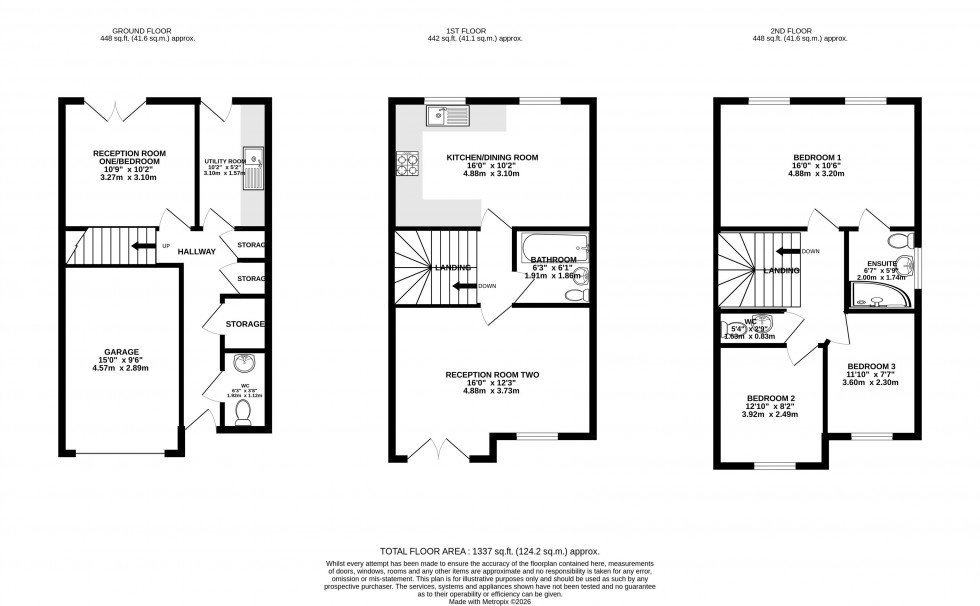
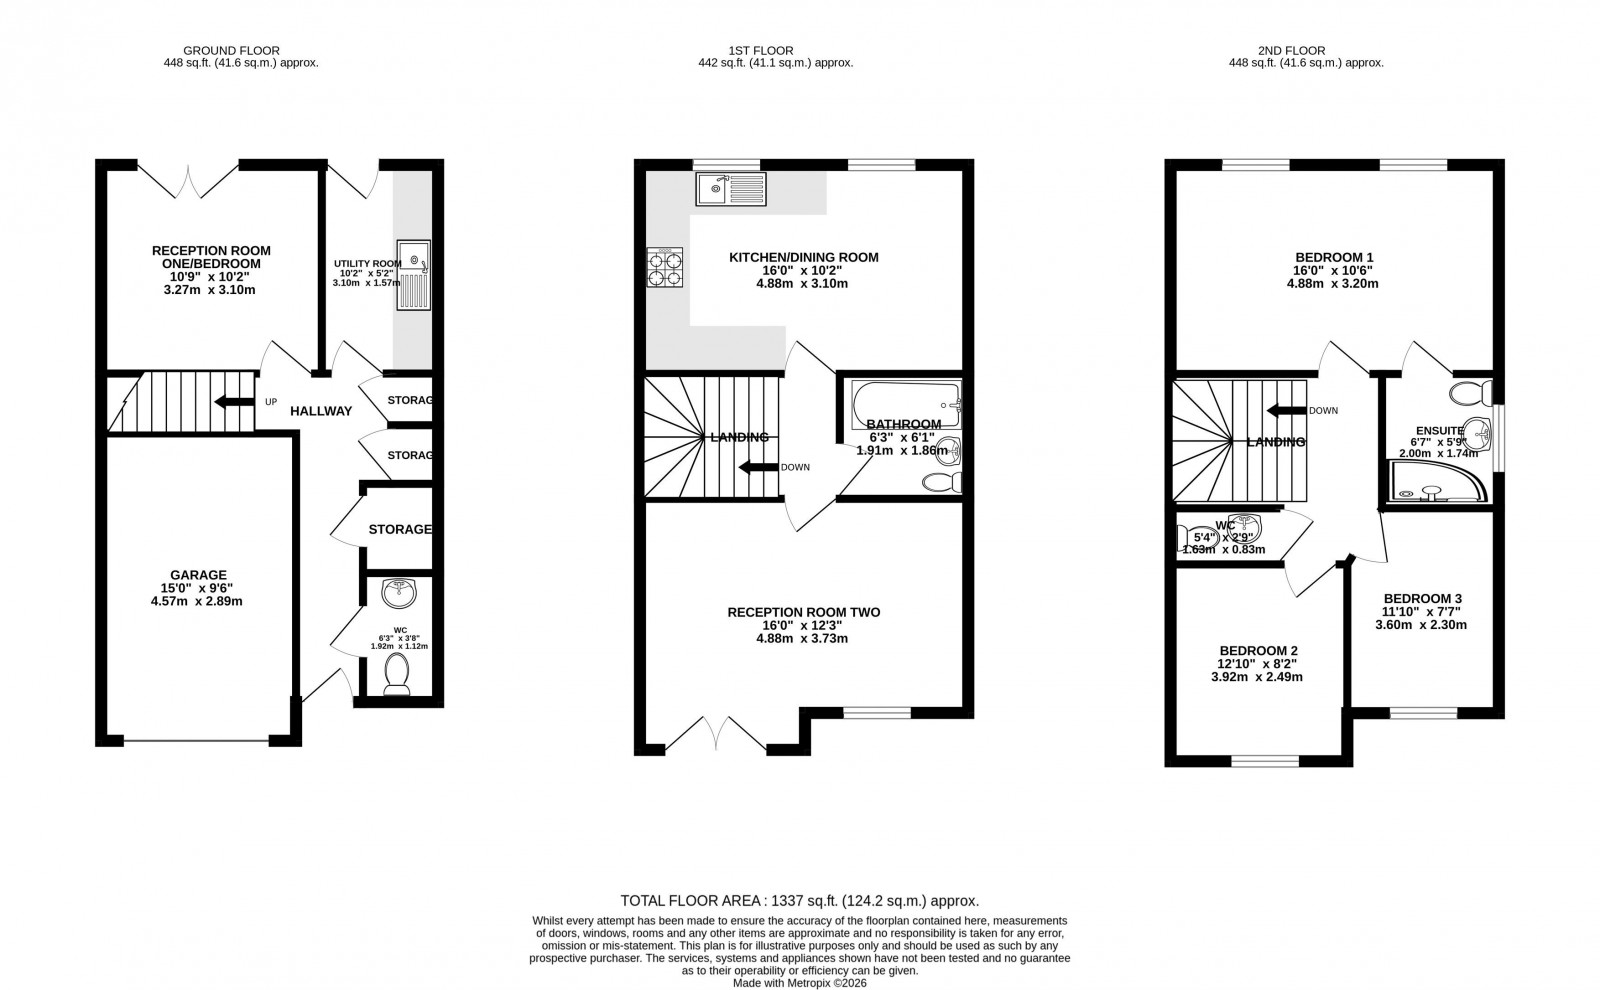
Beautifully presented both inside and out, this handsome modern semi-detached home offers the perfect setting for growing families. Boasting a generous and versatile floorplan extending to approximately 1,337 sq ft, the property enjoys one of the most desirable positions within this popular residential development, overlooking attractive open green space to the front whilst benefiting from a private, landscaped rear garden.
Ideally situated just a short stroll from Standish village via the recently completed 'Line' walkway, residents can enjoy easy access to an excellent range of shops, cafés, restaurants and highly regarded schools, whilst the nearby motorway network makes commuting equally convenient.
The accommodation is thoughtfully arranged over three spacious levels and begins with a welcoming entrance hallway, complete with a convenient ground floor cloakroom. A versatile reception room, currently utilised as a fourth bedroom, offers excellent flexibility and would equally suit use as a second sitting room, playroom or home office. French doors open directly onto the rear garden, creating a wonderful connection with the outside space. Also on the ground floor is a practical utility room, providing valuable laundry and storage space.
The first floor is undoubtedly the heart of the home, where the impressive 16-foot lounge enjoys an abundance of natural light from French doors opening onto a Juliet balcony, perfectly framing the pleasant open aspect to the front. Across the landing, the spacious open-plan dining kitchen is beautifully appointed with a range of timeless wall and base units, contrasting work surfaces and wood-effect flooring. Integrated appliances include an electric oven, gas hob with extractor hood and fridge freezer, whilst there is ample space for family dining and entertaining. A stylish family shower room completes this level.
Occupying the top floor are three further well-proportioned bedrooms. The generous principal bedroom overlooks the rear garden and benefits from a contemporary ensuite shower room. Two additional double bedrooms enjoy views across the open green space to the front, with a further cloakroom adding extra convenience for busy family life.
Externally, the property continues to impress. A tarmac driveway provides off-road parking and leads to the integral garage, offering excellent storage or secure parking. To the rear, the beautifully landscaped garden has been designed for low-maintenance enjoyment, featuring an Indian stone patio, raised planted borders with mature shrubs and a further seating area, creating the perfect space for al fresco dining, entertaining or simply relaxing in the sunshine.
The location is equally appealing. Standish village is less than a mile away and offers a fantastic selection of local amenities, independent shops, cafés, restaurants and highly regarded schools, including several rated 'Outstanding'. The recently completed Line walkway provides a pleasant, traffic-free route into the village in just a few minutes, while excellent motorway links ensure convenient travel across the region.
Offering generous proportions, flexible living space and an exceptional standard of presentation throughout, this outstanding family home is ready to move straight into. Early viewing is highly recommended to fully appreciate everything it has to offer.