£180,000
Located in the sought-after village of Shevington, this charming end-terrace property benefits from a range of local amenities, excellent schools, beautiful countryside walks, and is just a 10-minute drive from the M6, making it ideal for commuters.
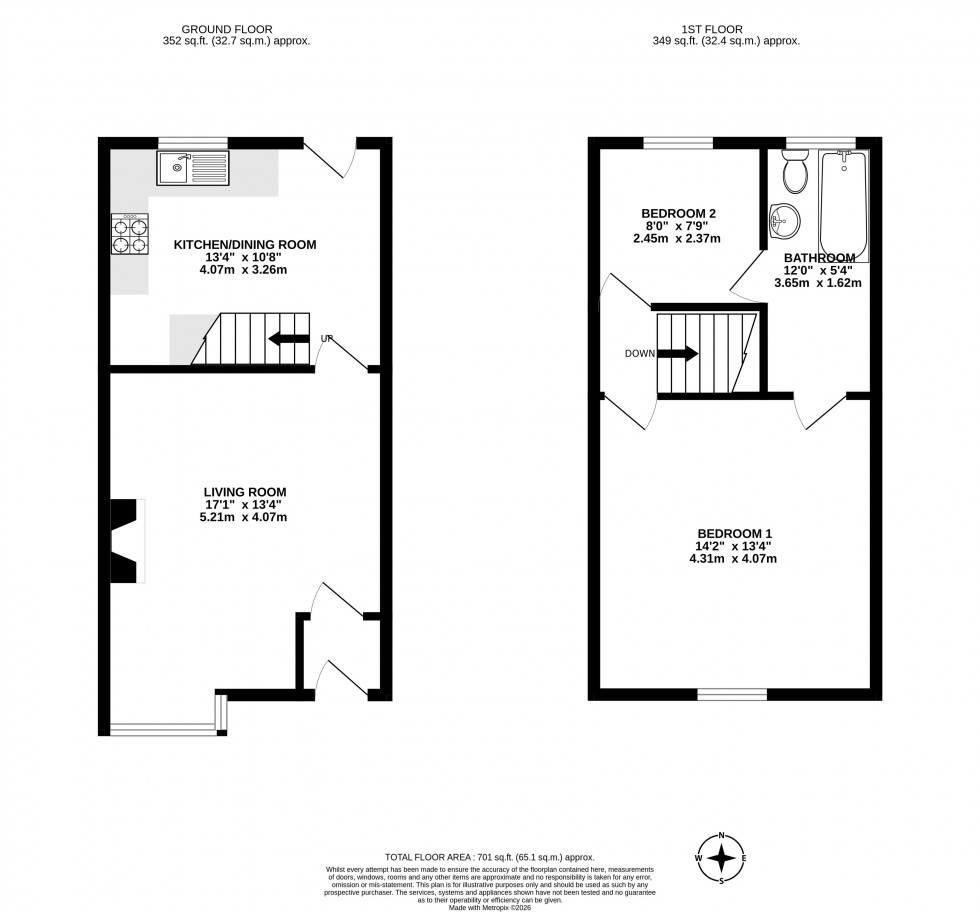
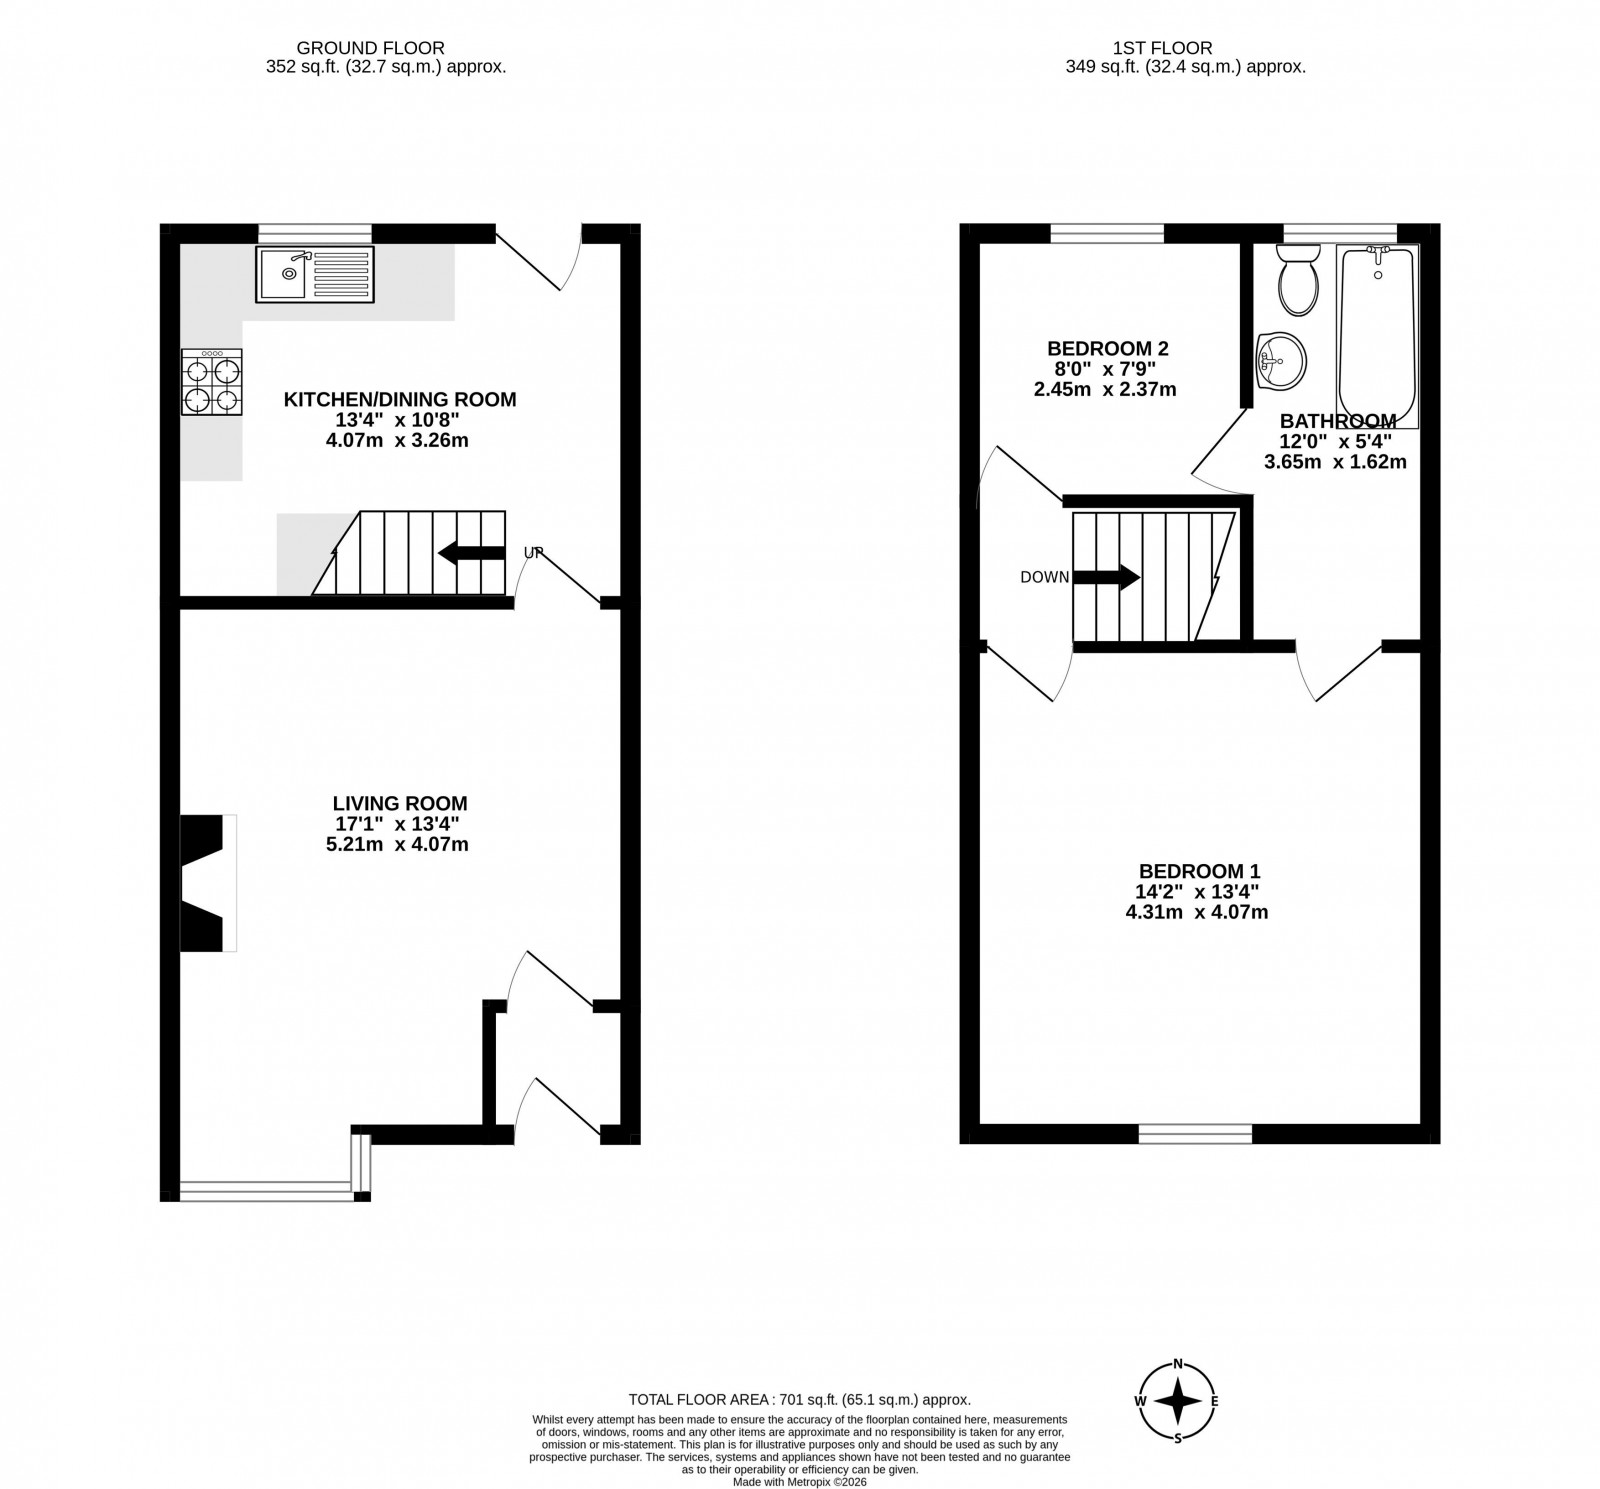
To the front of the property is off-road parking provided by a gravel driveway. An entrance porch leads into a spacious lounge featuring a bay window that fills the room with natural light. To the rear, the generous kitchen diner has been recently fitted with a modern kitchen including an electric hob, oven, dishwasher, washing machine, and fridge. A door opens out onto the impressive rear garden, creating an ideal space for entertaining and family living.
To the first floor, the large master bedroom is positioned at the front of the property and benefits from dual windows and access to a Jack and Jill bathroom comprising a bath with shower over, WC, and wash basin. The second bedroom is a good-sized single room overlooking the rear garden.
Externally, there is side access for bins and storage. The substantial rear garden extends to approximately 190 feet and features a stone-flagged patio area, decking, lawn, mature trees, and an additional garden area beyond.
Offered to the market with no onward chain, this is a fantastic opportunity for first-time buyers, downsizers, or investors alike.