£310,000
Having been thoughtfully renovated by the current owners, this beautiful home has undergone extensive improvements, including complete rewiring and newly plastered walls throughout the ground floor, creating a stylish and contemporary living space whilst retaining its character.
To the front of the property is a driveway providing off-road parking, along with an attractive storm porch featuring a tiled floor.
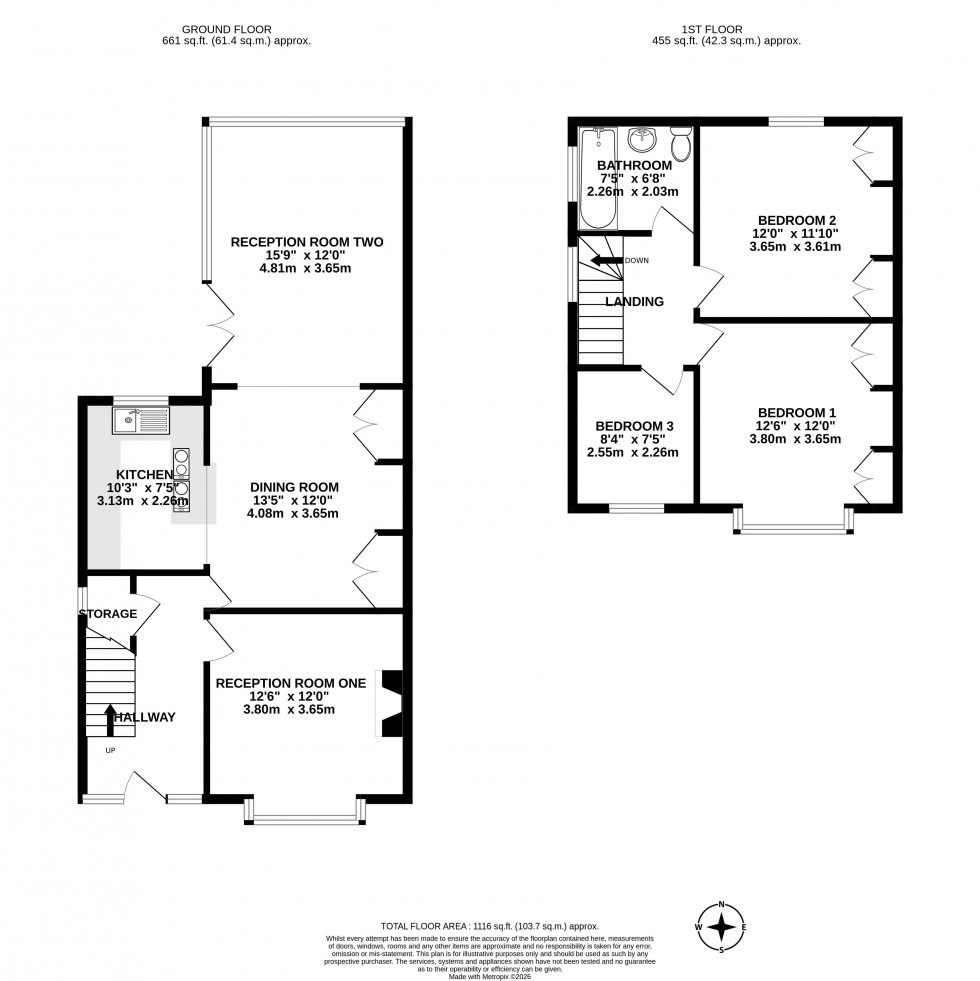
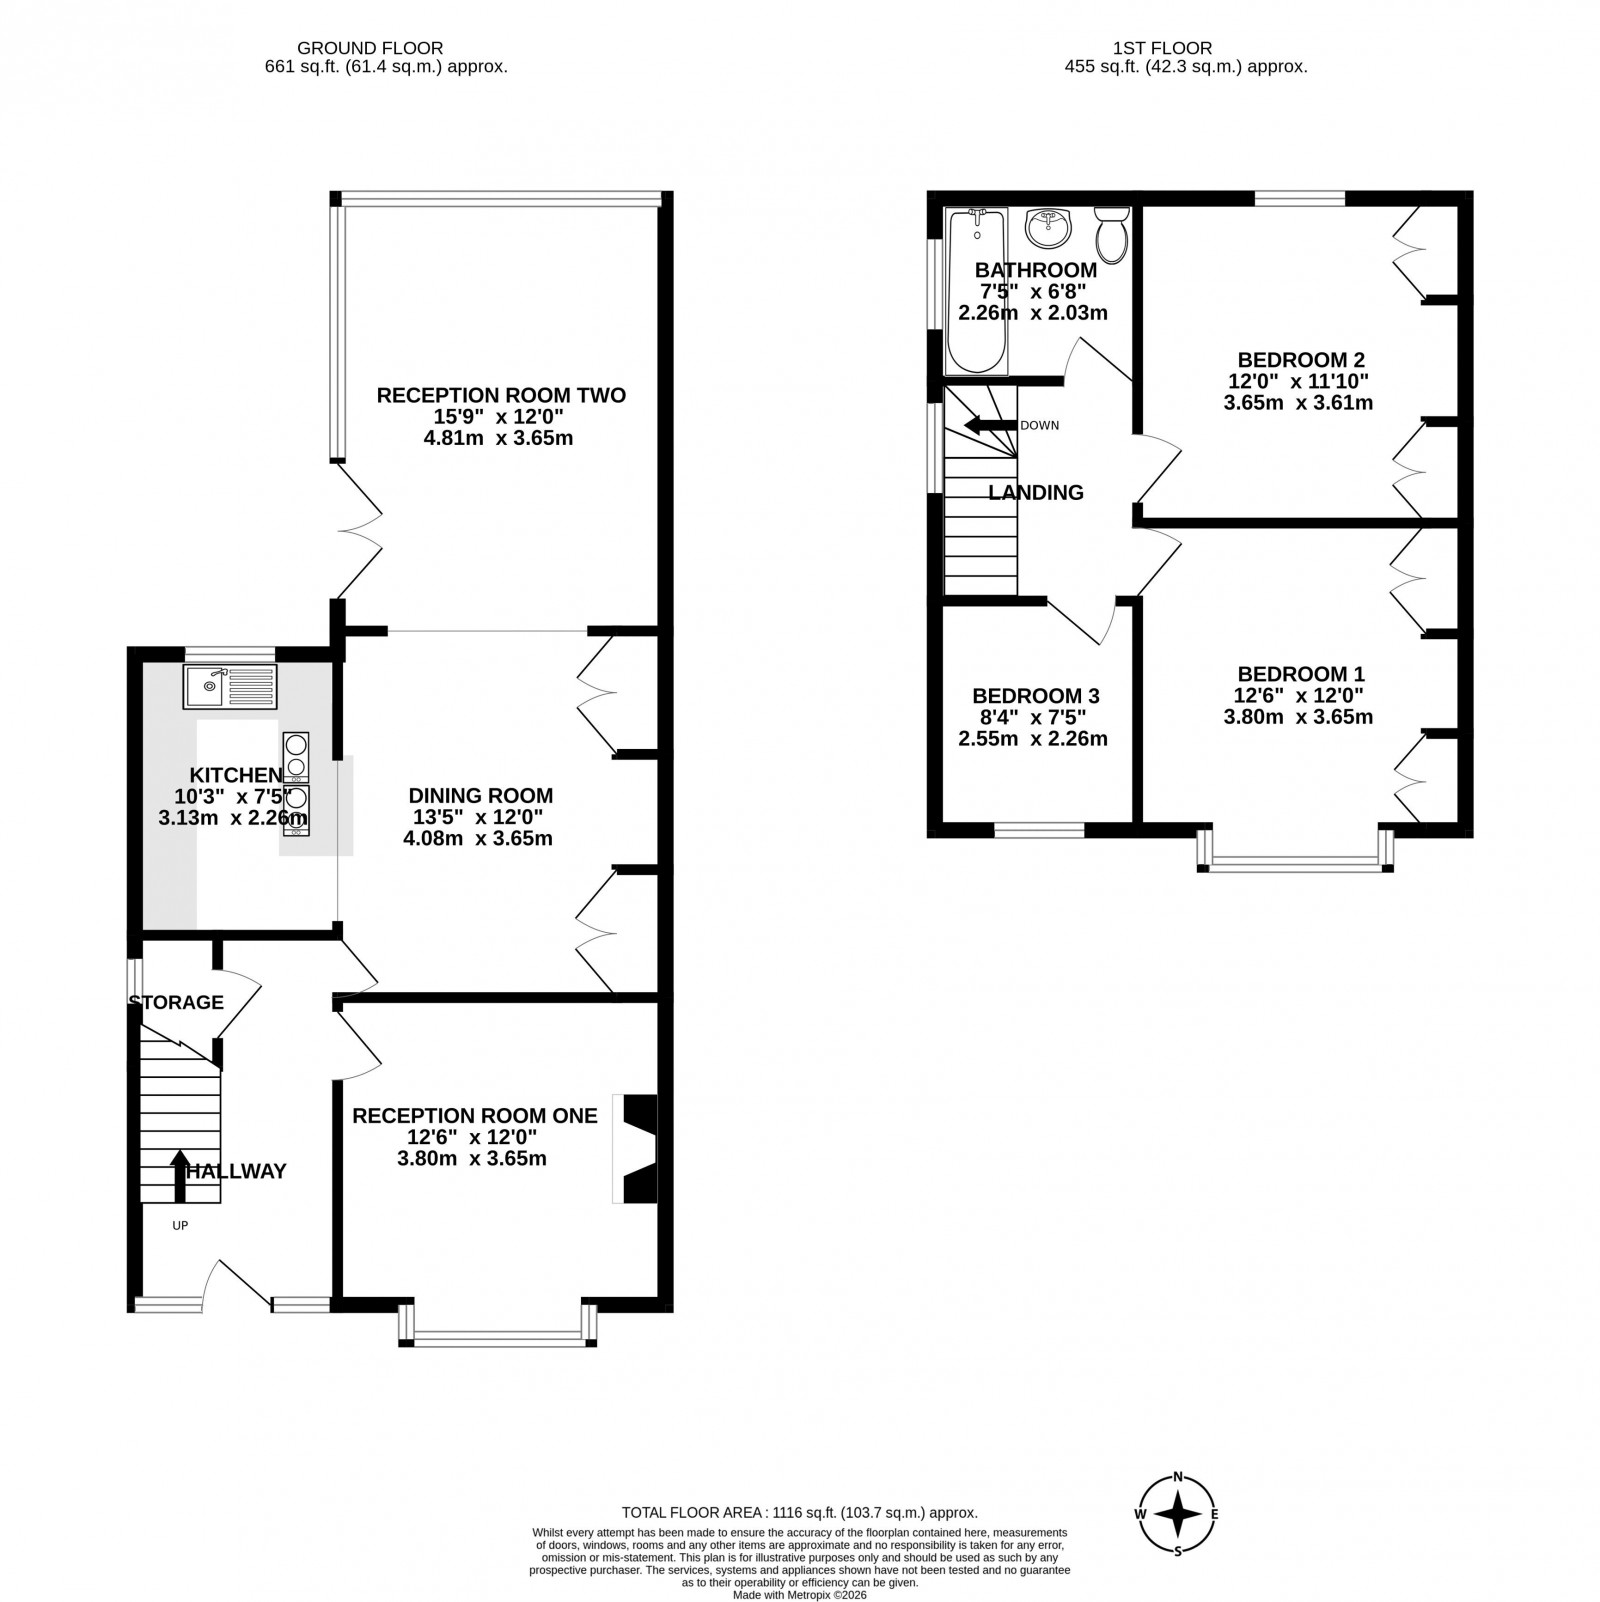
Stepping inside, the welcoming entrance hallway is full of charm with elegant panelled walls, herringbone flooring, and a cleverly designed under-stairs utility area housing the washing machine and tumble dryer.
The lounge is positioned to the front of the property and offers a warm and inviting space, complete with a feature log-burning stove, a beautiful bay window, and bespoke wooden shutters. To the rear, the property has been extended to create a stunning open-plan kitchen diner, fitted with a range of integrated appliances and offering ample space for family dining and entertaining. This wonderful room flows seamlessly into the orangery, which enjoys lovely views over the rear garden and provides an additional versatile living area filled with natural light.
To the first floor, the generous principal bedroom is located at the front of the property and benefits from newly fitted wardrobes, bespoke wooden shutters, and a charming window seat. The second bedroom is another excellent-sized double overlooking the rear garden. The third bedroom us a single.
Completing the accommodation is the modern family bathroom, fitted with a bath with shower over, wash hand basin, and WC.
The garden to the rear is secure with lawn and patio and is private.