Offers in Excess of £350,000
Exceptional Space, Endless Potential – Offered to the Open Market for the First Time
Rarely does a home of this calibre become available. Tucked away within a peaceful cul-de-sac, this individually designed detached residence is offered to the open market for the very first time, having been lovingly built by the current owners and remaining in the same family's ownership ever since.
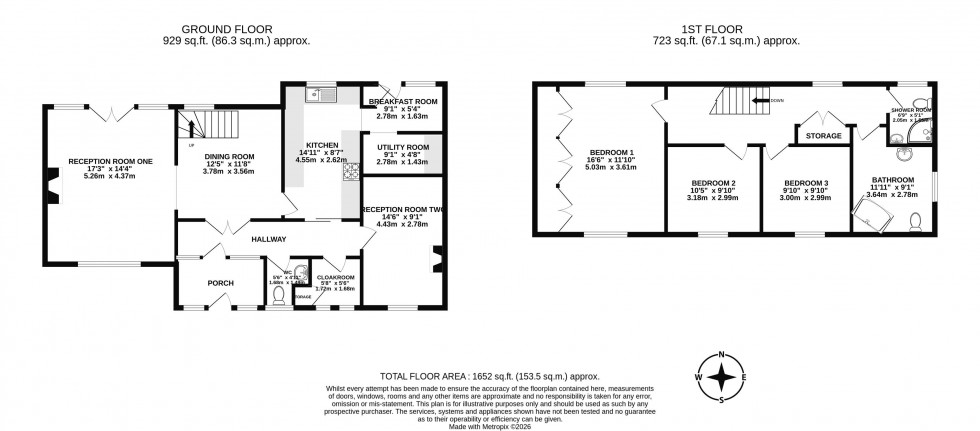
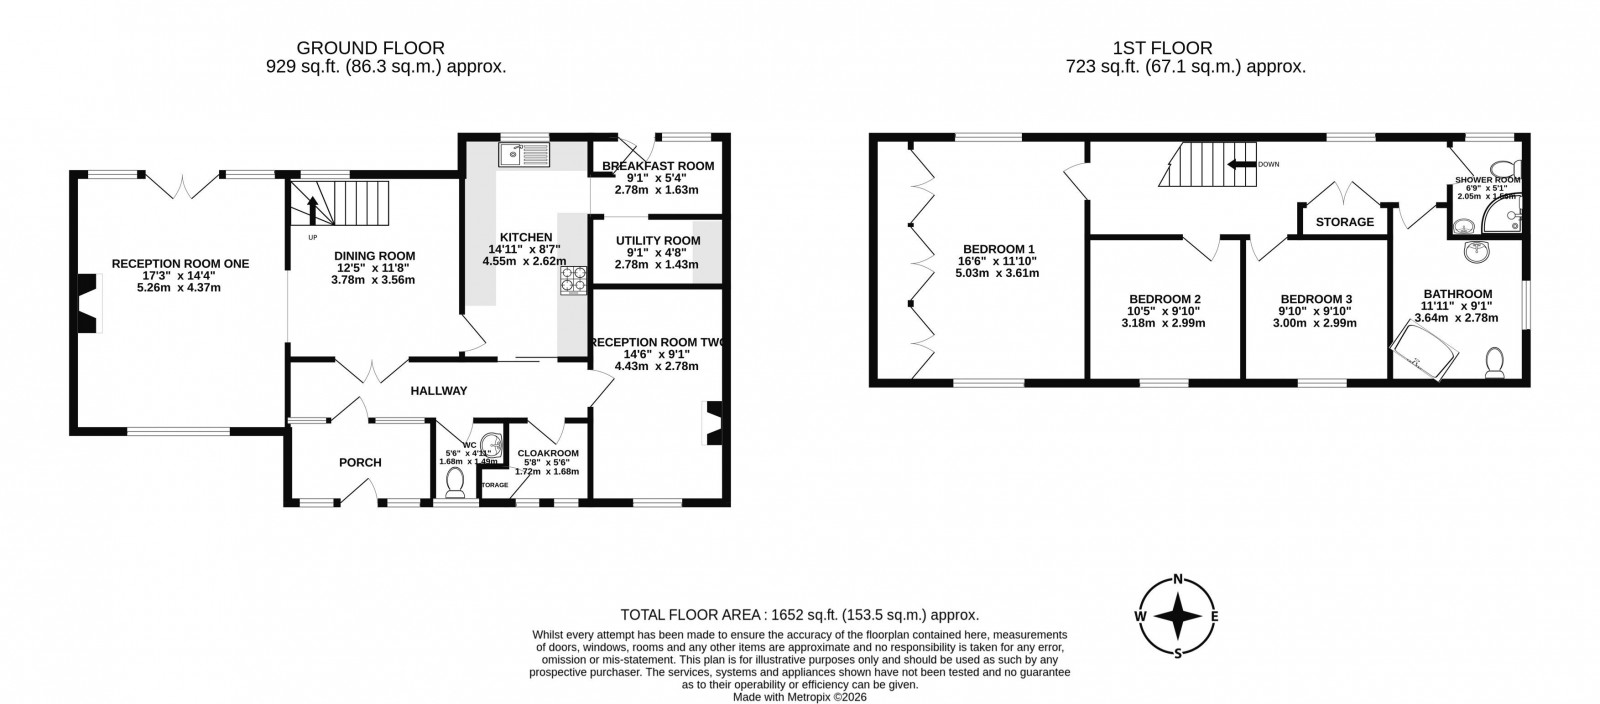
Offering in excess of 1,600 sq ft of beautifully maintained accommodation, this impressive three-bedroom home provides considerably more living space than many modern four-bedroom detached properties. Its generous proportions also present an exciting opportunity for buyers wishing to reconfigure the first floor to create four excellent-sized bedrooms, subject to any necessary approvals.
The property has been meticulously cared for throughout its lifetime and enjoys light-filled, well-balanced accommodation, making it ideal for growing families and those seeking flexible living space.
A glazed entrance porch welcomes you into the spacious reception hallway, which opens into a generous dining area with staircase rising to the first floor. From here, doors lead to the impressive principal lounge and the well-appointed kitchen. The lounge is a particularly inviting reception room, flooded with natural light from dual-aspect windows and centred around an attractive feature fireplace, creating a warm and welcoming focal point.
The spacious kitchen offers an excellent range of fitted units and generous worktop space, complemented by a delightful breakfast nook, perfect for informal dining or enjoying a morning coffee. Adjoining the kitchen is a separate utility room providing further storage and laundry facilities, together with a handy ground floor cloakroom.
Completing the ground floor is a further versatile reception room, currently utilised as a cosy sitting room but equally suited as a home office, playroom or even a fourth ground floor bedroom if required. In addition, there is a substantial walk-in cloakroom, ideal for storing coats, footwear and larger household items.
To the first floor, a bright and airy galleried landing provides access to three exceptionally generous double bedrooms. The principal bedroom benefits from an extensive range of fitted wardrobes together with windows to both the front and rear elevations, creating a wonderfully light and spacious retreat. The family bathroom is impressively proportioned and features a corner bath, whilst a separate shower room offers added convenience for busy family life. Thanks to the generous first-floor footprint, there remains excellent scope to reconfigure the accommodation to create four spacious bedrooms, if desired.
Externally, the property continues to impress. A generous driveway provides ample off-road parking to both the front and side of the home, complemented by neatly maintained lawned gardens. The enclosed rear garden has been thoughtfully designed for low maintenance, being predominantly flagged to create an excellent space for outdoor dining and entertaining, with pedestrian access available to both sides of the property.
Situated just a short walk from the vibrant town centre of Hindley, residents can enjoy an excellent selection of shops, supermarkets, cafés, bars and restaurants, together with well-regarded schools and convenient transport links.
Offering exceptional space, outstanding versatility and an enviable position within a quiet cul-de-sac, this unique family home represents a rare opportunity to purchase a property that has never before been available on the open market. Early viewing is highly recommended to fully appreciate the generous proportions, quality of construction and exciting potential on offer.