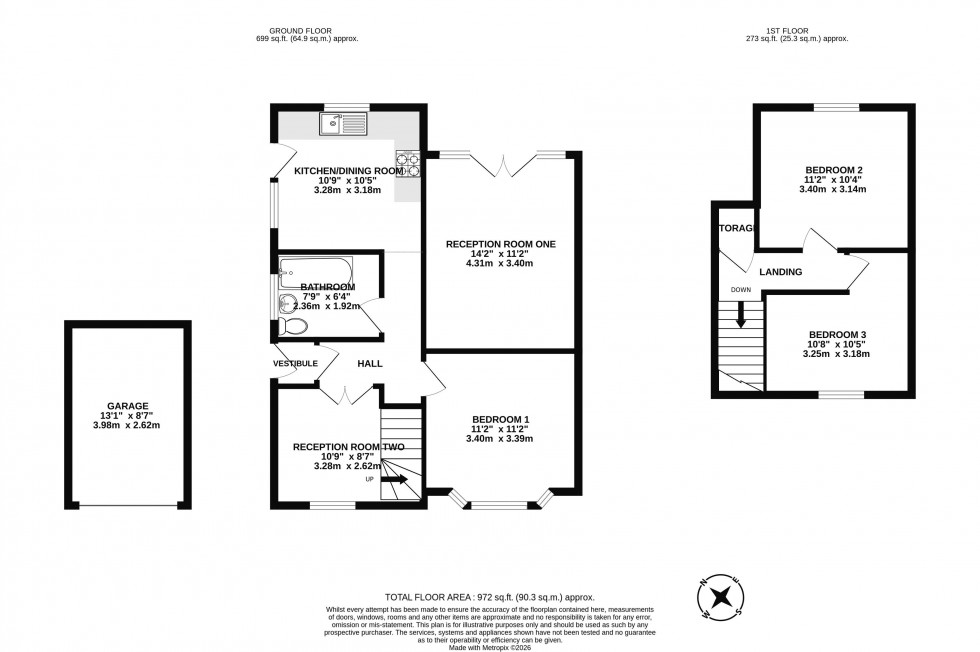
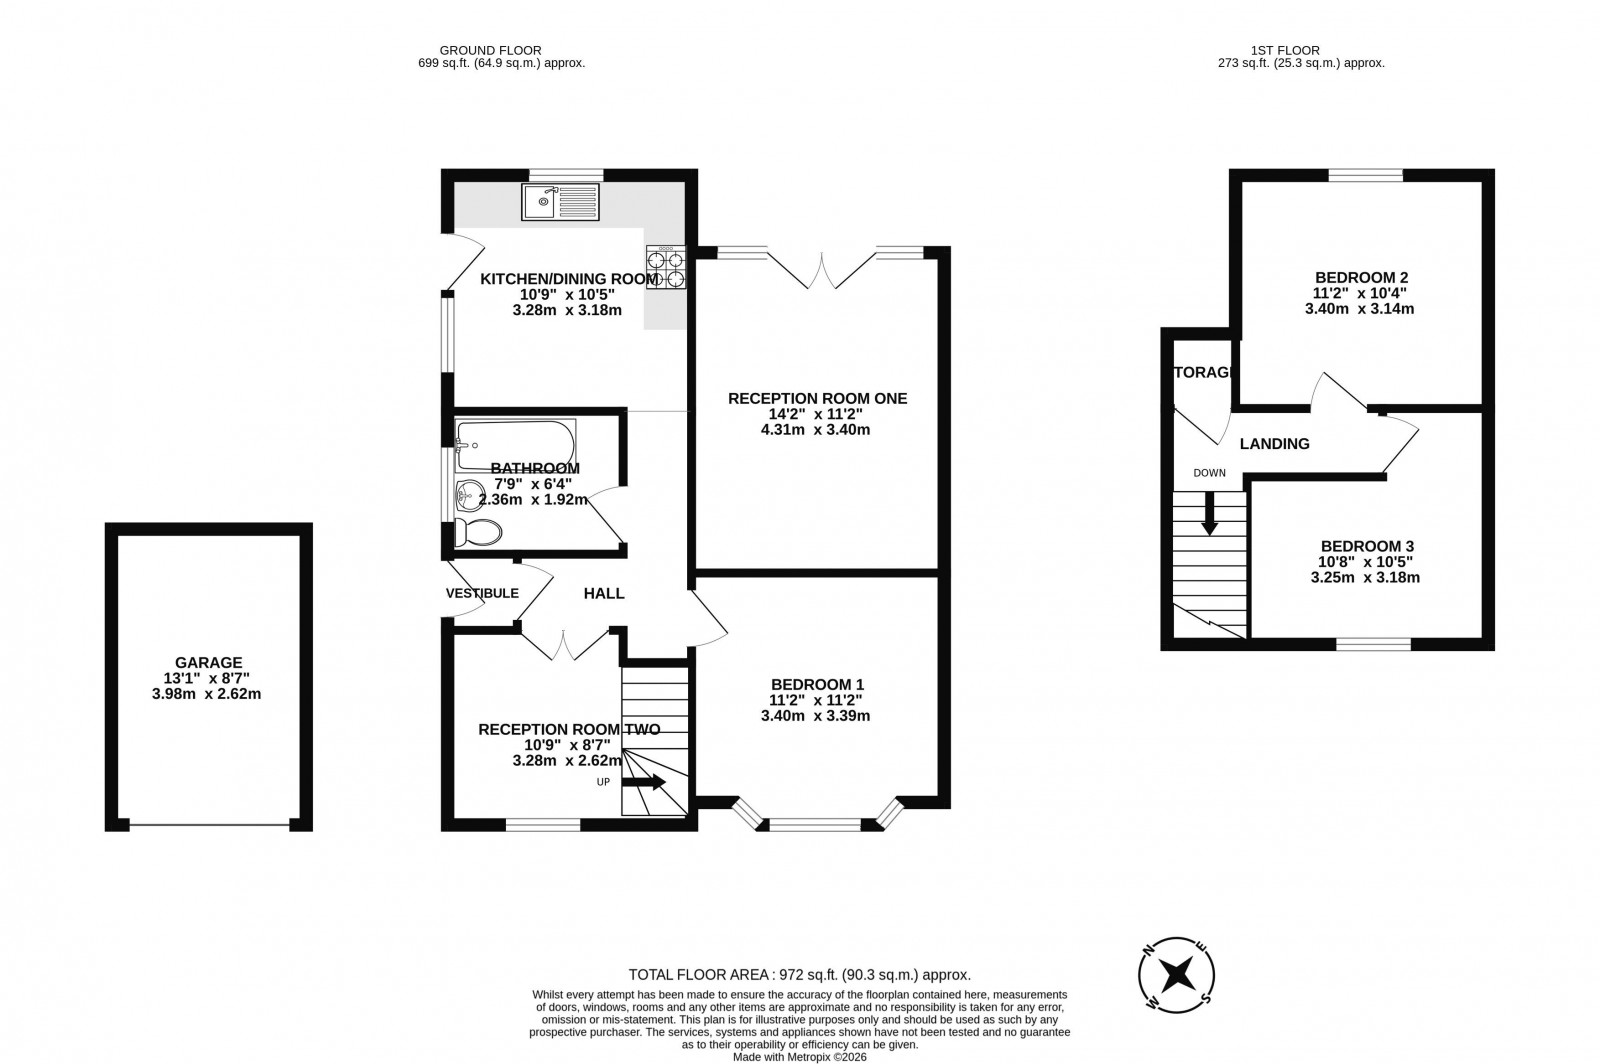
Beautifully extended, completely modernised and finished to an exceptional standard throughout, this impressive home offers stylish, versatile accommodation that can effortlessly adapt to a variety of lifestyles. Whether utilised as a traditional bungalow or as a spacious family home with two first-floor bedrooms, the flexible layout makes it ideal for downsizers, or growing families.
Occupying a quiet residential street just a short walk from the heart of Standish town centre, the property perfectly combines peaceful surroundings with the convenience of excellent local amenities, schools, cafés and transport links. From the moment you step inside, it is immediately apparent that no expense has been spared. Sleek contemporary interiors are complemented by an abundance of high-quality finishes, creating a home that is both elegant and practical. Luxury LVT flooring flows throughout the principal ground floor living areas, while the second reception room and first-floor bedrooms are finished with quality fitted carpets, adding warmth and comfort. The stunning contemporary kitchen forms the heart of the home and has been beautifully appointed with premium quartz worktops, offering a stylish and practical space for everyday family life as well as entertaining. The integrated washing machine and fridge freezer are also included, allowing the new owners to move straight in with ease. The luxurious bathroom has been designed to provide a true spa-like experience, featuring a whirlpool hydrotherapy bath with relaxing water jets, a Bluetooth illuminated mirror with mood lighting and an integrated toothbrush charging and shaver point, creating the perfect place to unwind at the end of the day.
The extensive programme of refurbishment has transformed the property and includes a new boiler, new windows, French doors, Rock composite external doors, solid oak internal doors throughout, new radiators, a part rewire, and new flooring and carpets, ensuring the home is presented in genuine move-in condition.
Outside, the generous block-paved driveway provides excellent off-road parking for up to three cars or comfortably accommodates a camper van alongside a family vehicle, while the garage offers additional parking or useful storage. The private rear garden enjoys a delightful, non-overlooked aspect and provides a peaceful outdoor retreat. With its mature planting, established apple tree and abundance of wildlife, it is an ideal setting for relaxing or entertaining family and friends throughout the year.
Combining flexible living accommodation with high-quality contemporary finishes and an enviable location within walking distance of Standish town centre, this exceptional home represents a rare opportunity to purchase a truly turnkey property that is ready to be enjoyed from day one.
Extended, fully modernised and beautifully refurbished throughout to an exceptional standard
Flexible accommodation offering bungalow living or a family home with two first-floor bedrooms
Stunning contemporary kitchen with quartz worktops and integrated appliances, plus a luxury spa-style bathroom with hydrotherapy bath
High-quality upgrades including new boiler, windows, French doors, Rock composite external doors, oak internal doors, new flooring and part rewire
Generous block-paved driveway providing parking for up to three cars or a camper van, together with a garage
Private, non-overlooked rear garden with a mature apple tree, ideal for relaxing and entertaining, all within walking distance of Standish town centre