£425,000
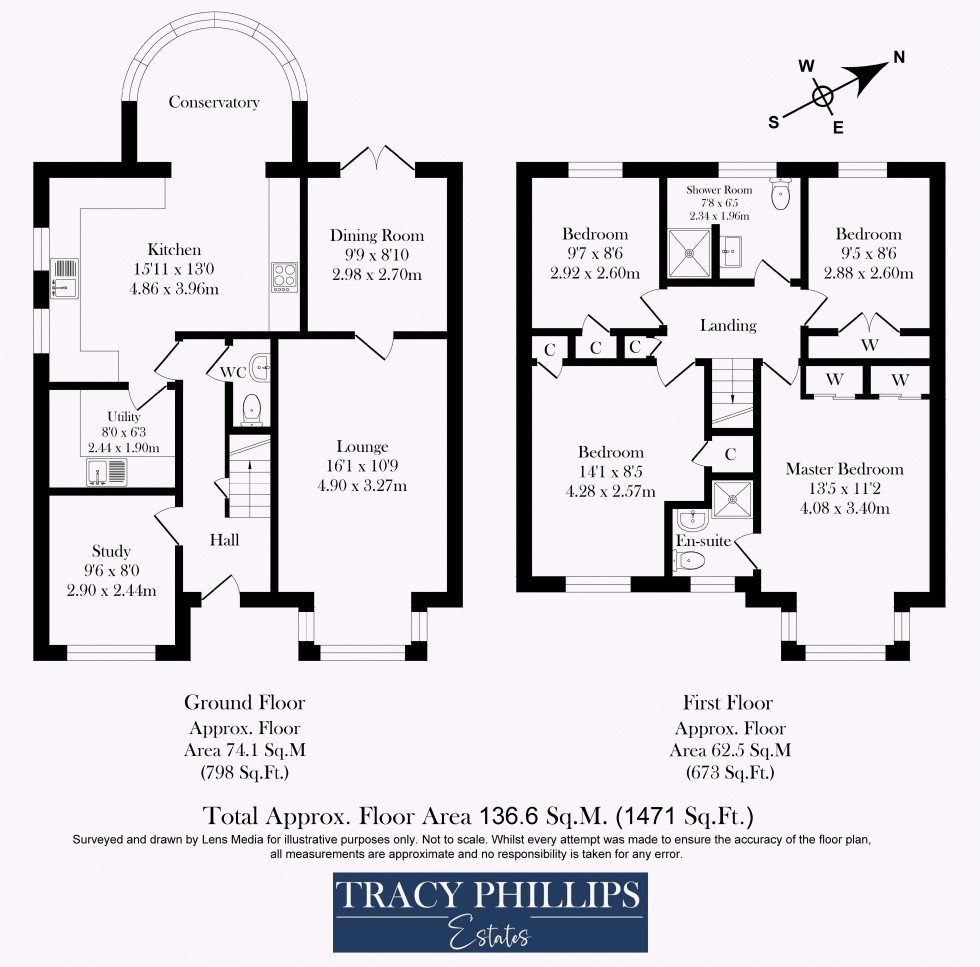
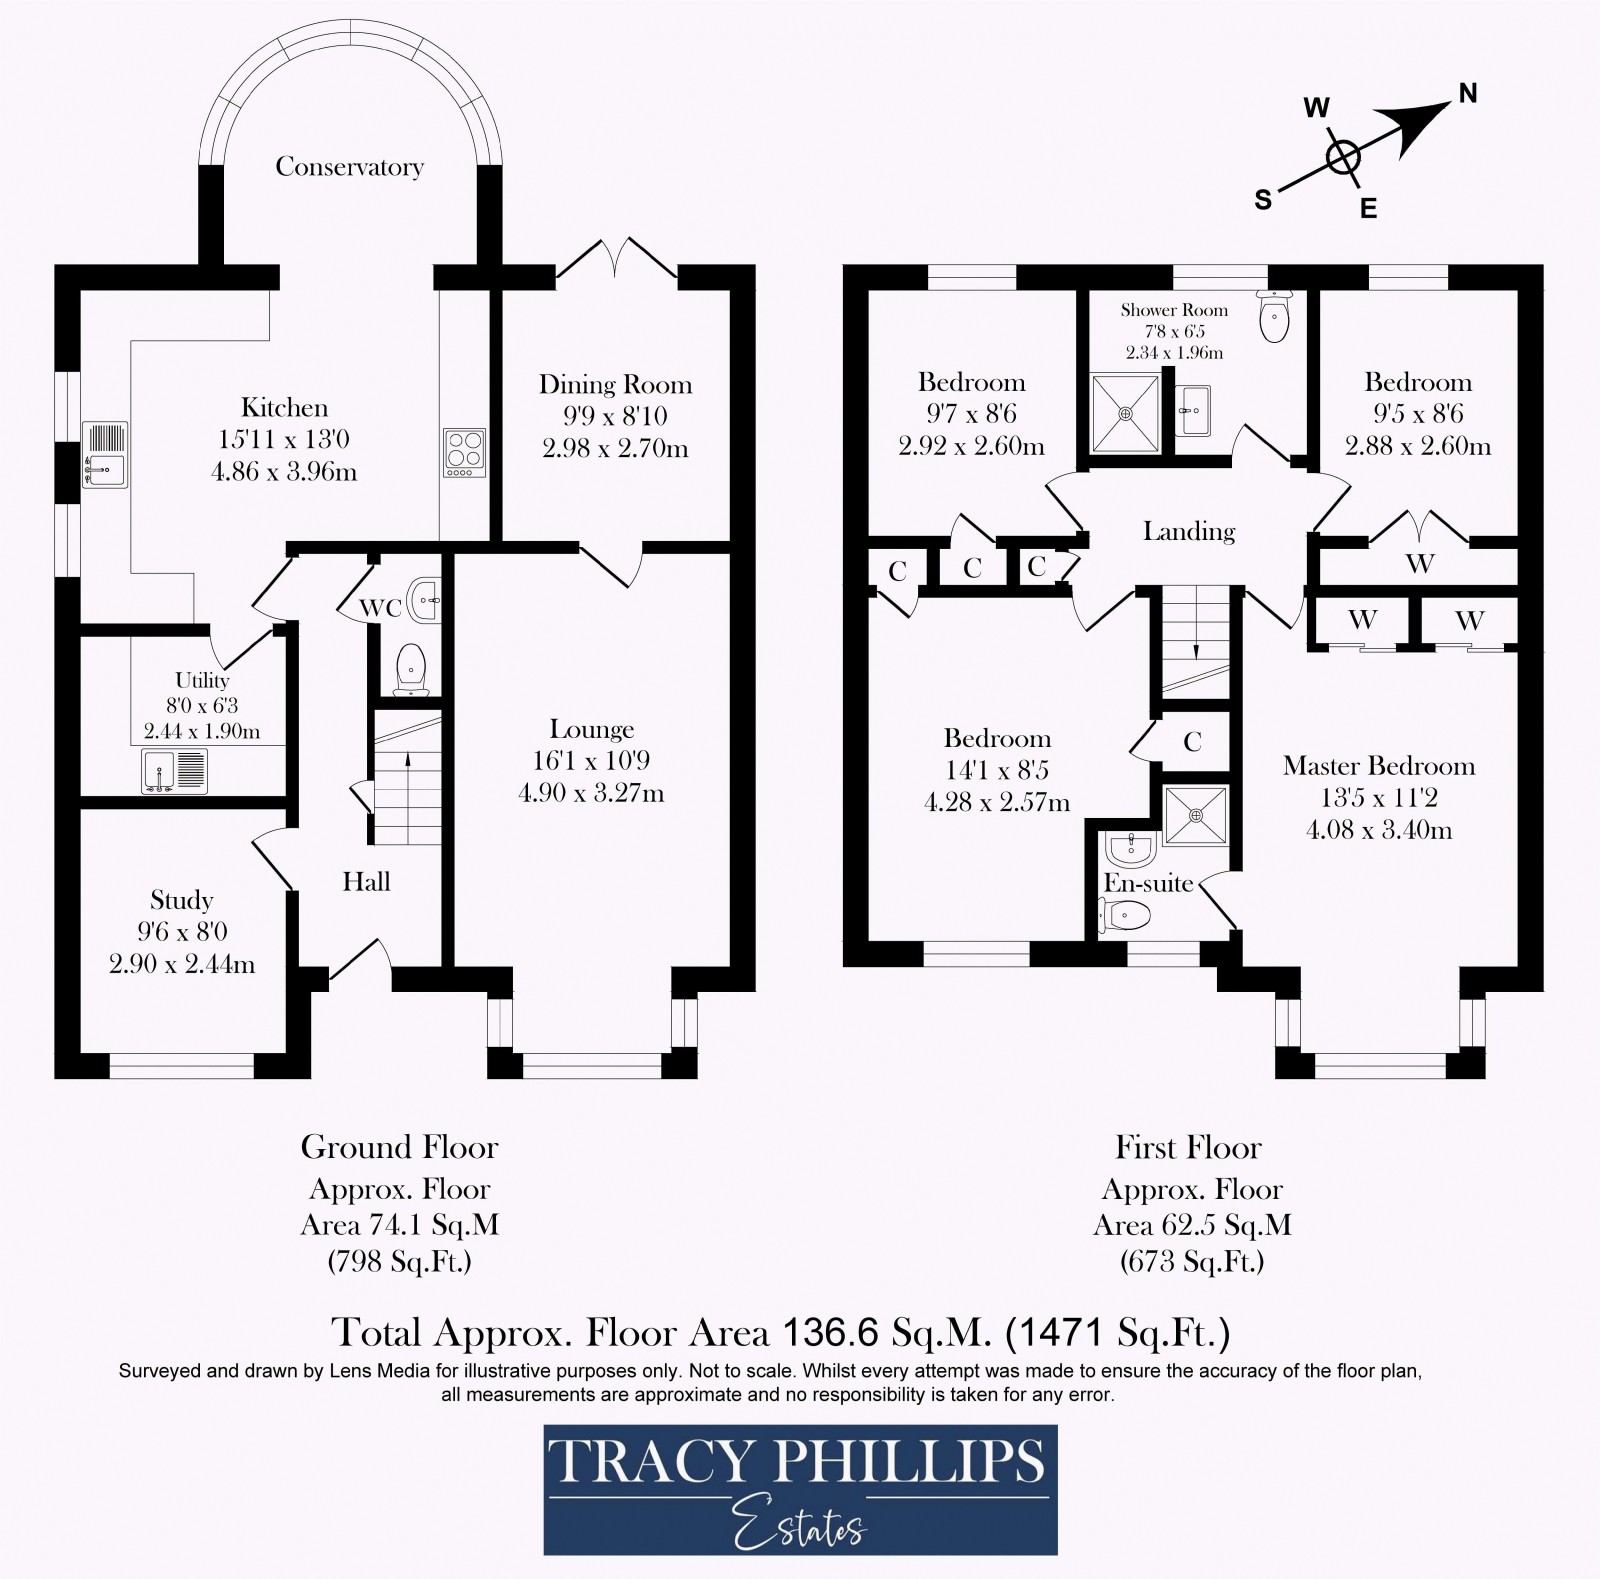
Situated in the heart of Whitley, just off the highly regarded Whitley Crescent, this exceptional detached family home occupies a private driveway shared with only two properties. Beautifully remodelled and impeccably presented throughout, the property offers stylish, turnkey accommodation extending to approximately 1,471 sq ft, complemented by a private west-facing rear garden and the added advantage of no onward chain.
Every detail of this home has been thoughtfully designed to create a warm, contemporary living environment, featuring high-quality finishes, designer bathrooms, bespoke touches and a stunning Shaker-style kitchen. It is an ideal choice for discerning buyers seeking a home that is ready to move straight into.
The welcoming reception hallway sets the tone for the rest of the property, providing access to the principal ground floor accommodation and staircase to the first floor. To the front, the elegant lounge is flooded with natural light from the bay window and features a charming window seat, plantation shutters, feature herringbone flooring, inset lighting, a contemporary media wall and an attractive central fireplace. A glazed internal door leads through to the formal dining room, where French doors open directly onto the west-facing rear garden, creating an ideal space for entertaining.
The beautifully appointed kitchen has been designed with both style and practicality in mind, offering an excellent range of timeless Shaker-style cabinetry, eye-level integrated oven and microwave, gas hob with extractor hood, integrated dishwasher and generous worktop space. The kitchen flows seamlessly into the conservatory, providing a wonderful additional reception area overlooking the garden, perfect for informal dining or relaxing in the sunshine.
A separate utility room provides further storage together with space for a fridge freezer and laundry appliances, while a dedicated home office completes the ground floor, finished with stylish flooring and bespoke plantation shutters.
The first floor offers four generously proportioned bedrooms, all benefiting from fitted storage. The impressive principal bedroom enjoys a bay window with plantation shutters and built-in wardrobes, together with access to a luxurious travertine-finished en suite featuring a contemporary walk-in wet room shower, travertine wash basin and concealed WC.
The remaining three bedrooms are all well-sized and equally well presented, while the stunning family bathroom has been finished to an exceptional standard with a designer-inspired suite incorporating a walk-in shower, wall-mounted vanity wash basin, concealed WC, contemporary radiator and elegant full-height tiling.
Externally, the property enjoys excellent kerb appeal with mature planting providing privacy from the road, together with ample off-road parking to the front. The landscaped west-facing rear garden has been thoughtfully designed for low-maintenance outdoor living, featuring a porcelain-tiled patio ideal for al fresco dining, well-maintained lawns and attractive raised planting beds.
Offering stylish interiors, generous family accommodation and an enviable location, this outstanding home combines modern luxury with everyday practicality. Early viewing is highly recommended to fully appreciate everything this exceptional property has to offer.