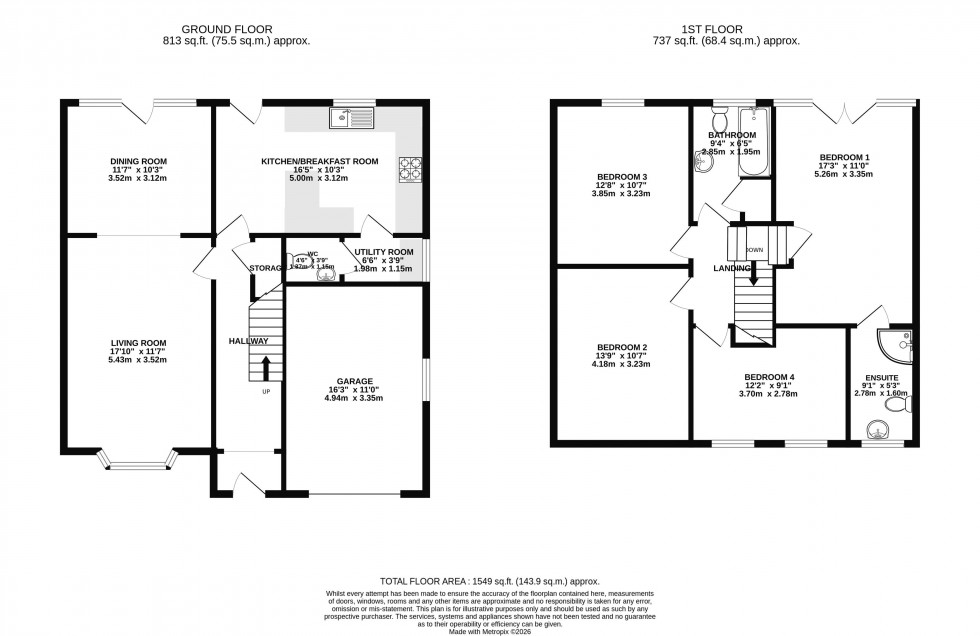
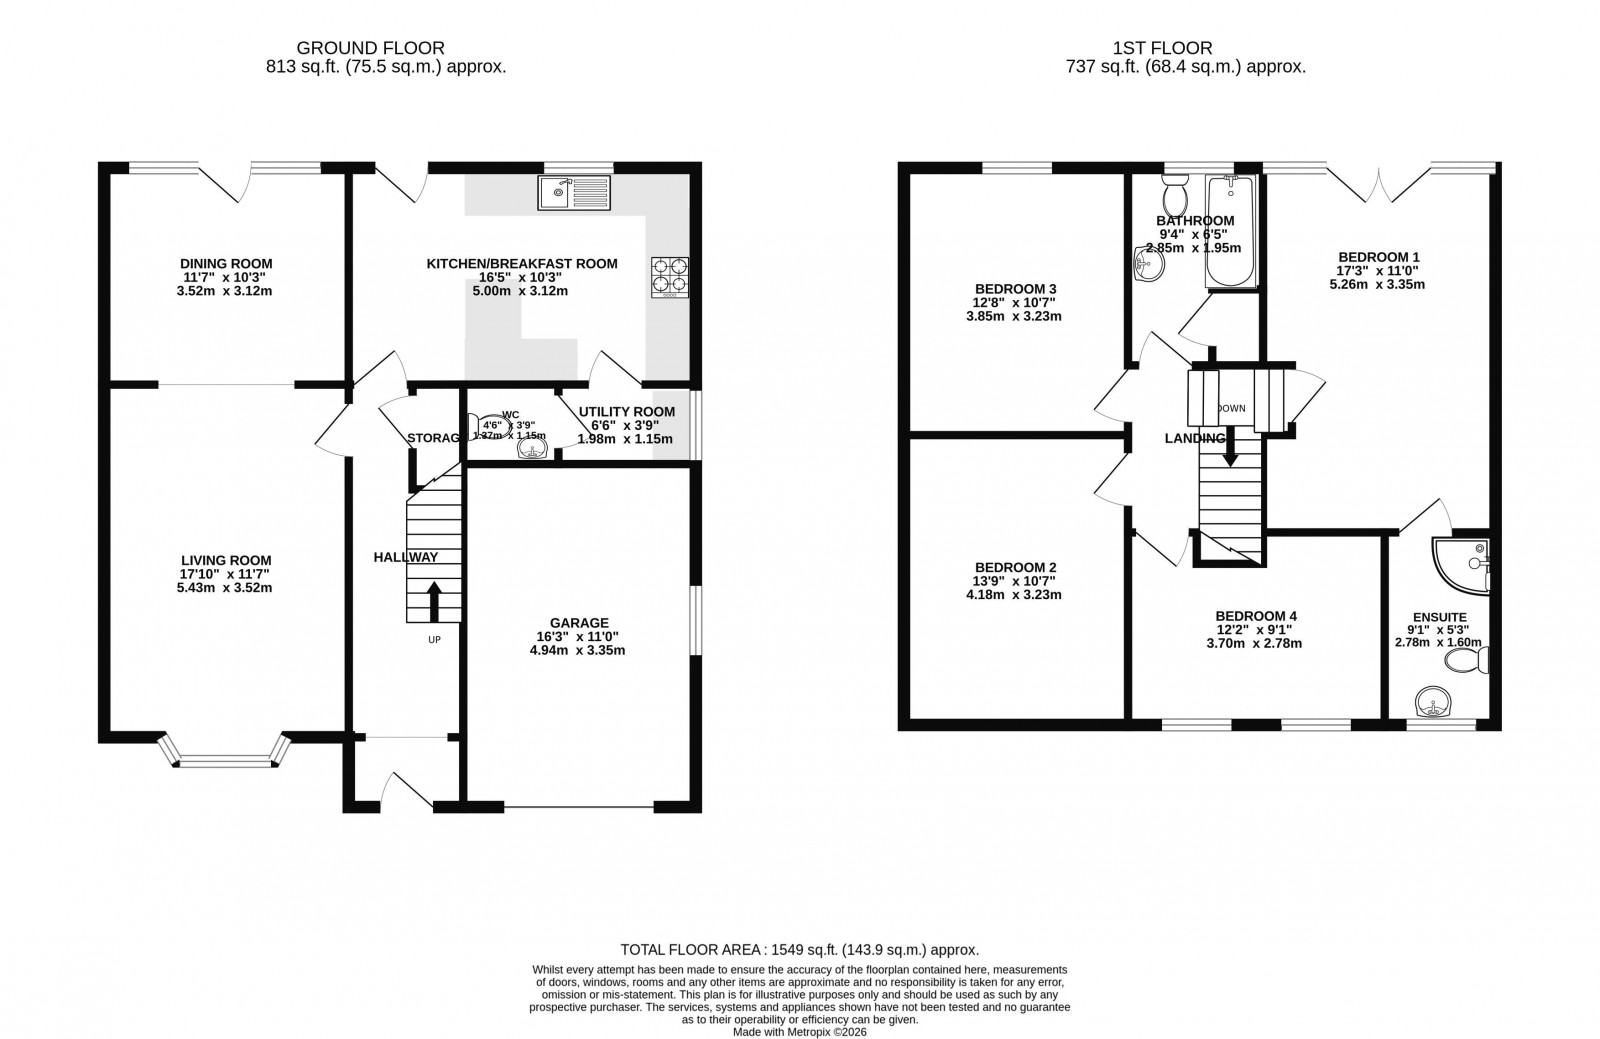
Nestled just a stone's throw from the picturesque Fairy Glen and surrounded by beautiful Lancashire countryside, this truly immaculate, light-filled family home is an absolute credit to its current owners. Beautifully presented throughout, it has become a firm favourite with our team, and it's easy to see why. Occupying a sought-after residential development on the edge of Appley Bridge and Wrightington, the property offers the perfect balance of peaceful village living and excellent commuter convenience. Lovingly extended by the current owners, the home now boasts four generous double bedrooms, including a superb principal suite with a luxurious en-suite shower room. There is also exciting potential for future expansion, with planning permission already granted for a garden room extension, should a buyer wish to enhance the ground floor accommodation further.
The accommodation flows effortlessly, with bright, open spaces and a wonderful sense of tranquillity throughout. An inviting entrance hallway, finished with neutral décor and attractive wood flooring, leads to the principal reception spaces and staircase to the first floor. The impressive open-plan lounge and dining room creates a fantastic sociable environment, ideal for both family life and entertaining. French doors open directly onto the beautifully landscaped rear garden, allowing the outside to become an extension of the living space during the warmer months. The kitchen is a delight for any keen cook, fitted with a timeless range of cream units complemented by solid wood worktops. A central breakfast peninsula provides an informal dining space, whilst there is dedicated space for a range cooker, creating a true heart of the home, and with French doors leading to the garden ideal for al fresco dining. Practicality is equally well considered, with a separate utility room providing additional storage and laundry facilities, together with a convenient ground floor WC.
A striking staircase rises to a bright and spacious landing flooded with natural light. Four exceptionally well-proportioned double bedrooms lead from the landing, each beautifully presented in elegant neutral tones. The impressive principal bedroom enjoys a charming Juliet balcony overlooking the gardens and benefits from its own stylish en-suite shower room. The remaining bedrooms are served by a contemporary family bathroom finished to the same high standard found throughout the home.
Outside, the gardens have been designed with as much care and attention as the interior. The current owners clearly have a passion for outdoor living, thoughtfully creating seating areas to capture both the morning sunrise and evening sunset. Attractive brick-built patios, a central lawn, mature planting and a magnificent cherry tree combine to create an idyllic setting. A further side garden is currently used as an additional seating area and potting space, offering yet another peaceful retreat. To the front, a gravelled driveway provides ample off-road parking and leads to the integral garage. Well-kept lawns and a mature beech hedge frame the property, offering both kerb appeal and an excellent degree of privacy.
The location is simply superb. Fairy Glen is quite literally on the doorstep, whilst both Appley Bridge and Parbold are within easy reach, offering an excellent selection of village amenities, cafés, pubs and walks. For commuters, the M6 motorway network and Appley Bridge railway station are both just a short drive away, providing convenient links across the region.
Homes of this calibre rarely come to market. Beautifully presented, thoughtfully extended and enjoying one of the area's most desirable locations, this exceptional property has truly captured our hearts—and we have every confidence it will capture yours too.
Beautifully extended four double bedroom detached family home presented to an exceptional standard throughout
Idyllic location just a stone's throw from Fairy Glen, surrounded by beautiful countryside between Appley Bridge and Parbold
Stunning open-plan lounge, dining room and stylish breakfast kitchen, perfect for modern family living and entertaining
Impressive principal bedroom with Juliet balcony and luxurious en-suite shower room
Landscaped gardens with multiple seating areas, integral garage, generous driveway and planning permission for a garden room extension
Excellent commuter links with Appley Bridge railway station and the M6 motorway both within easy reach